


Summer-Houses. Part 6
Description
This section is from the book "Rustic Carpentry", by Paul N. Hasluck. Also available from Amazon: Rustic Carpentry: Woodworking with Natural Timber.
Summer-Houses. Part 6
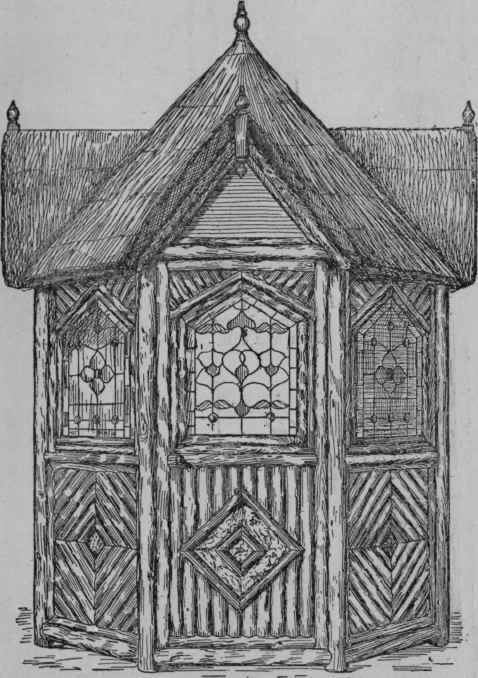
Fig. 182. - Octagonal Summer-house with Three Gables.
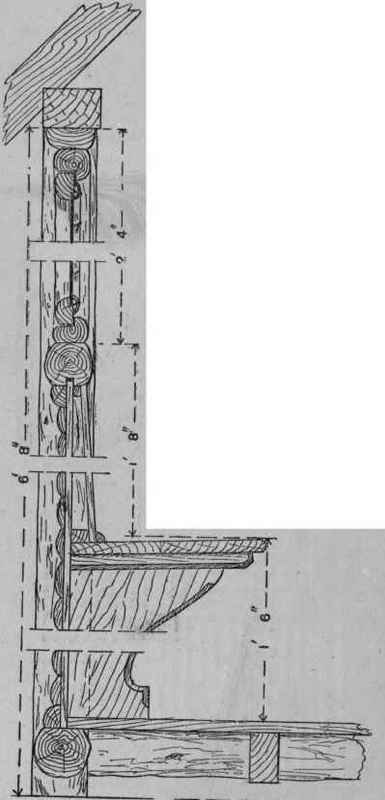
Fig. 183. - Vertical Section of Octagonal Summer-house through Side Casement.
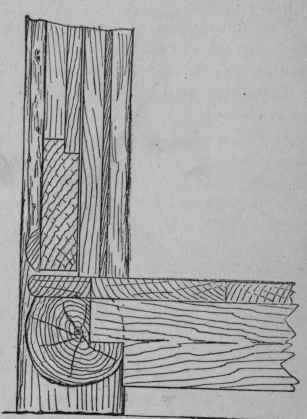
Fig. 184. - Vertical Section of Octagonal Summer-house through Lower Part of Door and Sill.
The eight posts are 4 in. in diameter by 6 ft. 8 in. long. The short sill pieces are also 4 in. in diameter, while the middle rails are 3 1/2 in. in diameter, and the plate is 3 in. by 4 1/2 in. The floor and roof are constructed from ordinary scantlings.

Figs. 185 and 186. - Elevation and Plan of Roof for Octagonal.
Summer-house.
The posts form a circle 6 ft. 6 in. in diameter. They are spaced about 2 ft. 3 in. apart, except the door-posts, which are 2 ft. 7 in. centres. Flats may be worked on the posts for the better fitting of the door, panels, and casements, and the top edge of the sill is also planed flat to receive the floorboards, and a rebate is formed for the 5/8-in. matchboard (see Fig. 183).
The sill and middle rails are scribed and stub-tenoned to the posts. The plate is halved, do welled, and nailed to the posts. The joists are 2 in. by 4 in., and are notched to the sills (Fig. 184) and covered with 1-in. floorboards.
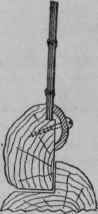
Fig. 187. - Securing Glass to Rustic Casement.
The roof is formed with three gables, four being deemed unnecessary, as a summer-house is generally fixed with its back to a shrubbery. Eight hip rafters are required, and by fixing the heels of each pair of rafters on the sides of the plate marked 1, 2, 3, and 4 (see Fig. 185) more space is acquired for the gables. The ridges and valley-pieces of the gables are attached to a wide batten screwed to the under side of the hip rafters (see Figs. 185 and 186). Some of the small battens are omitted from Fig. 185 to give a better view of the gables, etc.
The roof-covering is generally wheat straw, with a top dressing of either broom or heather. The dark colour of the two latter materials harmonises much better with a varnished house than does a covering wholly of straw. The four lower panels are filled in with matchboarding, which is carried right up to the plate in the three back divisions. The rustic work, excepting the back panels, is then fitted and nailed.

Fig. 188. - Half Front and Half Back View of Door for Octagonal Summer-house. Fig. 189. - Section of Door for Octagonal Summer-house.
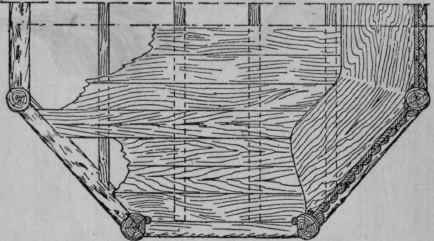
Fig. 190. - Part Plan of Octagonal Summer-house.
There are four casement windows, which open outward. A section of casement and frame enlarged is shown in Fig. 187. A shallow rebate is formed to receive the leaded lights, which are retained in position with split bamboo fixed with round-headed brass screws.
The door (Figs. 188 and 189) is 6 ft. 1 in. by 2 ft. 3 in. The rustic work is overlaid on the frame of the door. The centre of the diamond-shaped panel is filled with cork. The top panel is glazed with stained glass. Three butts and a rim lock are fitted on the inside of the door, and the lower panel is filled with matehboarding.
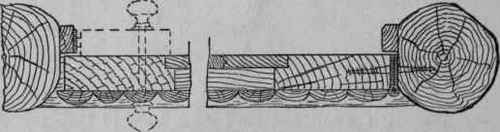
Fig. 191. - Horizontal Section through Door Posts.
Some further illustrations may be noted. Fig. 190 is a part plan of the octagonal summer-house; Fig. 191, horizontal section through door-posts; Fig. 192, part section of a side panel; Fig. 193, method of fixing plate to posts; and Fig. 194, finial.

Fig. 192. - Part Section of Side Panel.
A seat 13 in. wide, supported on wide battens, which in turn rest on shaped brackets, is fixed at each angle. A sloping back (see Fig. 183) is fitted, which adds to the general comfort. The decoration of the inside should now receive attention. The floor may be covered with linoleum, the seats carpeted or cushioned. The sloping backs of the seats and the walls will look well if covered with Indian matting or Japanese leather paper. Split cane or bamboo may be used with good effect at the joints or angles. The under side of the roof or ceiling should be first covered by stretching canvas across the rafters, and to this is attached the decorative material.

Fig. 193.- Fixing Plate to Posts.

Fig. 194. - Finial.
The summer-house stands on stone slabs raised about 1 in. above the ground. The lower ends of the posts are dressed with pitch, or are stood on sheet lead. The triangular spaces in the gables can be made to open inwards if desired, and used for ventilation.
Continue to:


My Books

