


Reinforced Concrete. Part 2
Description
This section is from the book "The Building Code Of The City Of Boston", by City of Boston Building Department. Also available from Amazon: Building Code of the City of Boston.
Reinforced Concrete. Part 2
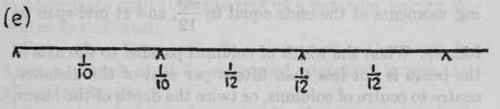
Par. 30. - (e) for three or more equal continuous spans freely supported, the bending at mid-span of the end span and at the first interior support is wl2 / 10 and the bending at mid-span of interior spans and at other interior supports is wl2 / 12
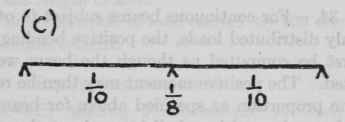
Par. 31. - (f) for three or more equal continuous spans restrained at supports, the bending at the first interior support for beams is wl2 / 10 and for slabs is wl2 / 12 and the bending at all other interior supports and at mid-span of all spans is wl2 / 12
Par. 32. - (g) at the restrained ends of continuous beams a negative bending of wl2 / 16 shall generally be assumed, but this shall be increased to not more than wl2 / 12 for small beams running into large columns.




Beams and Slabs
Par. 33. - Beams and slabs shall be considered as restrained at the ends when they frame monolithically into a structure sufficiently stiff and strong to introduce a negative bending moment into the beam at the end in amount not less than wl2 / 16.
Continuous Beams
Par. 34. - For continuous beams subject to other than uniformly distributed loads, the positive bending moment shall first be computed as though the beam were freely supported. The positive moment may then be reduced in the same proportion as specified above for beams loaded uniformly, and provision shall be made at the restrained ends for negative moments having the same ratio to the positive moment first computed that the negative moments specified above bear to wl2 / 8.
Par. 35. - Beams parallel to the main reinforcement of a one-way slab into which no other beams frame, and which are restrained at the ends by being built monolithically into supporting columns, shall be designed for bending moments at the ends equal to wl2/12 , and at mid-span as follows: When the width of columns parallel to the axis of the beam is not less than fifteen per cent of the distance, centre to centre of columns, or twice the depth of the beam, m = wl2 / 20 ; otherwise m = wl2 / 16.
Spans of Unusual or Unequal Length
Par. 36. - For spans of unusual or unequal length and other special cases the design shall be such as to carry out the intent of this act to the satisfaction of the commissioner.
Par. 37. - Slabs Supported on Four Sides. - For slabs, supported on four sides and reinforced in both directions the distribution of loads shall be determined by the formula
r = l / b - 0.5 where b is the breadth of slab. I is the length of slab.
r is the proportion of load carried by the transverse reinforcement.
Reinforcement in Slabs
Par. 38. - In placing reinforcement in such slabs account shall be taken of the fact that the bending moment is greater near the centre of the slab than near the edges, and two thirds of the calculated moments shall be assumed as carried by the centre half of the slab and one third by the outside quarters.
Par. 39. - Beams supporting rectangular slabs reinforced in both directions shall be assumed to take the proportions of load as determined by the formula in this section, the distribution of the load being assumed to vary in accordance with the ordinates of a parabola having its vertex at mid-span.
Par. 40. - Floor and Roof Openings. - Openings in floors and roofs shall be so framed as not to exceed the allowable stresses.
Par. 41. - Depth. - In roof slabs the total depth shall not be less than three inches and in floor slabs four inches.
Par. 42. - In "T" beams the depth below the slab shall not exceed eight times the thickness of the slab adjacent to the stem.
Par. 43. - Cinder concrete slabs shall not be less than four inches thick; they shall not exceed eight feet in span.
Par. 44. - Self-Centring. - Reinforcing materials which are self-centring shall not be used in spans exceeding eight feet. Fireproofing under self-centring reinforcement may be of Portland cement plaster.
Par. 45. - Bending in Supporting Members. - If a beam or floor slab is assumed as fixed or partially restrained at a support, the column, wall, or other structure furnishing such restraint shall be proportioned to resist the stresses thereby induced.
Par. 46. - "T" Beams. - Where adequate bond and shearing resistance between slab and web of beam is provided, the slab may be considered an integral part of the beam, but its effective width shall not exceed one fourth part of the span length of the beam, nor shall its over-hanging width on either side of the web exceed six times the thickness of the slab.
Par. 47. - Columns. - Columns or piers of concrete shall be reinforced when the unsupported height exceeds six times the least gross dimension, and no reinforced concrete column shall have an unsupported height of more than twelve times its least gross dimension, except with stresses reduced from those allowed by this act in accordance with the ratio 24 -b/d/12 ; where h is unsupported height
and d is least dimension, and h/d shall not in any case exceed eighteen. The maximum effective area of columns shall be taken as the area within the outer one and one half inches of concrete covering, or, in the case of hooped columns or columns reinforced with structural shapes, it shall be taken as the area within the circle enclosing the spiral or the polygon enclosing the structural shapes. Longitudinal reinforcement shall be assumed to carry stress in proportion to the respective moduli of elasticity as given in this act.
Continue to:


My Books

