


First Floor. Part 4
Description
This section is from the book "Repairs: How To Measure And Value Them", by George Stephenson. Also available from Amazon: Repairs: How To Measure And Value Them.
First Floor. Part 4
The external and party walls are thicker on this floor, and the cross walls of brick, 9 in. thick; this will vary the dimensions.
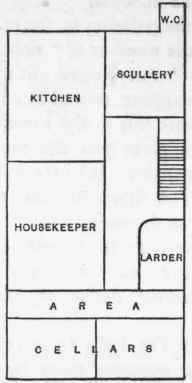
The first item in the specification is the distempering to ceilings. These are the same as those of top floor, and have to be measured in the same manner. The housekeeper's room, in which we commence, has a cornice and centre flower. Take these extra, and the next item of painting measure in the same manner as before, taking the inside of any cupboard there may be, and take the papering, etc, as before. Take M.G. plastered walls and ceiling, then the reglazing. The specification says, "The brasswork on this floor is not to be relacquered." "Repair all defective fastenings and sash cords," comes next. The locks were provided for in a "general" item earlier; test them as you pass through each room, the same with the sash fasteners and cupboard lock, if any; see if the sash cords are unbroken ; enter them if there are any requiring replacing, as a "number."
1 Sash cord.
The taking out old and putting in new is understood, the letter S could be used for sash, the word cord explaining its meaning.
"Repair bells" comes next; treat this as explained for the floors above; this completes the room, as far as the specification directs: take the kitchen next; most of the items given to the housekeeper's room exist here, and have to be measured in the same manner; the papering is here replaced by wash and distemper; measure in the same manner as paper, and enter it as follows: 64.
9. W.S. & 2ce Dist. walls. ------ 17.6
13.9
-----31.3 2
------62.6 1.6
-----64
The tint in common colours need not be entered; it is understood to be common unless specified to the contrary. The waste shows the variation caused by thicker walls, and is entered as before, the length and width added and twiced, and then 1.6 added for the two sides of chimney breast; take the deduction as before, recollecting that the skirting comes off the height of the door, chimney-piece, etc.; take the necessary repairs to walls, or ceiling (all ordinary small cracks are supposed to be included in the W.S. and 2ce dist.); take the "Hack out and reglaze" as before, and then the next item in specification referring to this room, "Put new 5/8" brass boiler tap to range, properly fixed with red lead putty:" if there is an old one this has to be taken out. Enter: 1 5/8" Boiler cock & spanner.
The old tap (if there is one) will pay for the labour of taking it out, if only for old brass. Take "Repair all defective fastenings and sash cords" as to last room, and "repair bells." The next item is "Put new 2 1/4-in. brass handles and spindles, if necessary, to locks on kitchen." This is to one door into the kitchen from passage, and one from kitchen to scullery. If they require to be taken off and new ones put, enter it as a number, as to glass handles in drawing-room: 1 Set 2 1/4" B fure.
The next item is, "Put one dozen hooks to kitchen dresser, and set those right that are there." Take this as: 12 Dresser hooks
& fix.
6 Alter old.
This number of 6 is, of course, an imaginary one.
The next item is, "Enclose the front of the pot board with 1 1/4-inch square framed sliding doors, with beaded fillets nailed to pot board on both sides of the doors as runners, and 1 1/4-inch brass screw knob to each door; prime, knot, stop, and paint the doors three oils, finished stone colour, the ends of the dresser to be enclosed with 3/4-inch matched and beaded battens, fixed to fillets top and bottom, and painted to match doors." Consider the dresser to be 7 ft. long and the top to be 2 ft. wide exclusive of the projection beyond the front legs, the height 3 ft. under the top. From this the drawers and pot board have to be deducted, leaving 2 ft. 6 in. as the width of sliding doors. From the length of 7 ft. deduct the projection of top, say 1 1/2 in. to each end of the two legs, say 8 in. more, and enter thus : 6.3 1 1/2 S.F. dr. to slide
2.2
-- 7
-6.1 2
-6.3
2/ 3/ 6.3 | Bd. filt. as runr. & 4.0. | ||
2 | l 1/2 B knob. | ||
1 | Spring catch. | ||
2/ 1.5 | 3/4 O.S.M.B. | ||
2.2 | |||
1 1/2 | 2.0 | ||
4 | |||
2 | 7 | ||
2/ 2/ 1.5 | F.E. + grain. | 1.5 | |
2/ 2/ 1.5 | Narr. fillt. | ||
2/ 6.3 | |||
2.2 | 4.0 | ||
2/ 1.5 | |||
2.2 | do. |
On waste to measurement of doors, 11 in. are deducted for the legs, etc, as given, and 2 in. added for the lap of the two doors. The four oils is added to the description of fillet, as it is so small an item; a spring catch is taken to keep them secured when closed. The "O.S.M.B." stands for one side matched battens. From the 2 ft. the width of the top is deducted, the 1 1/2 in. projection of top, 4 in. for front leg, and 2 in. for back one. The "F.E.+grain" is fair edge cross grain, taken because the battens must be planed fair, top and bottom (on the ends) to make good work. The fillet next is to nail them to. No edges are taken to the painting, as the division by 8 in the abstract will, I consider, cover them, as the doors are unmoulded.
In measuring the painting in this room, if in a hurry, the dresser could be numbered, and this is the usual manner of taking them, or it can be properly measured, the superficial contents of the parts painted taken and entered.
The next item in the specification is, "Cut openings through kitchen walls to front area, and fix 9 in. by 6 in. ornamental air grating on the face next area, and an approved 14 in. by 9 in. ventilator of the value of 10/6, exclusive of fixing, flush with the face of wall in kitchen, 6 in. below ceiling line, and 2 ft. from each side wall; make good the walls in cement on both sides." Take the thickness of the wall and enter: 1 Cut ho. thro. 18" wall & M.G.
1 Vent. at 10/6 & fix and 4.0
I 9" X 6" air gratg.
& fix and 4.0
The first description is, "Cut hole through 18 in. wall and make good." The 4.0 is included with the grating and ventilator. Making good of this description is always done in cement, and the M.G. in this case includes to plastering and brickwork, and clearing away rubbish.
Continue to:


My Books

