


How to Make Brick Terraces
Description
This section is from the book "Make It And Make It Pay!", by Catherine Roberts. Also available from Amazon: Make It And Make It Pay.
How to Make Brick Terraces
For the most part, brick terraces are laid flush with the ground. That, of course, is the simplest method of making them. The only difference between laying a brick terrace and a brick walk is in the size and shape. A terrace may be laid either in mortar or laid dry. While a brick walk may slope gently in following the lay of the land, a brick terrace must be absolutely level and flat.
The successful brick terrace, whether laid dry or in mortar, demands the utmost care in making its foundation or bed. Test the "lie" of the bed frequently as the work progresses, using a 2x4 wood beam upon which a small carpenter's level is rested. This may seem to be fussy attention to a relatively minor detail. It isn't! Remember, terraces are built to hold chairs and tables. Tippy ones are no fun to use or sit in and are indicative of sloppy workmanship. So every few inches test both the width and the length of the terrace.
BRICK PATHS and/or TERRACES LAID ON FOUNDATION BEDS.
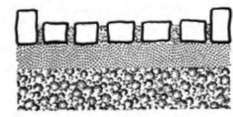
Dig to a depth of 8" and the required width. Dump in steam cinders or gravel.
Rake to a depth of 4". Cover with 2" of coarse sand. Level and tamp down. Lay bricks with 1/2" spaces between, except edging bricks which are set close together, pill seams with sand. Water. Refill joints.
SOME SIMPLE BRICK PATTERNS

1. Baskefweave 2. Herringbone 3. Common bond. Work out designs to suit your needs.

Keep edging in character with walk pattern.
HOW TO BUILD A TERRACE
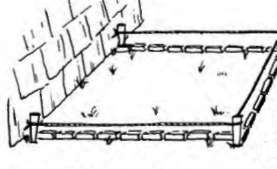
Stoke out dimen-sions. Lay bricks on ground to check. Adjust corner stokes,if necessary. Pick up bricks be-for digging.
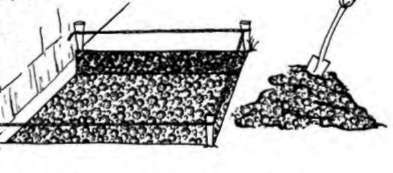
If bricks are to be laid on drainage bed of sand and gravel, dig 12"deep. Fill with 6" gravel, 4"sand. If laid directly on dirt, dig only 2" deep. Smooth and tamp down bed. water. Smooth and level after the water has seeped off. Lay bricks. Fill seams with sand.
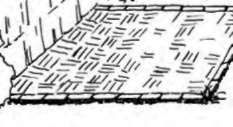
Fill in depressions in the foundation bed and scrape off bumps, particularly when the bricks are to be laid dry. A difference of two or three inches in the level of the terrace above the surrounding lawn, at some point or another, is not serious. It can be compensated for by gradually sloping the earth down from the edge of the terrace to merge with the lower level. The planting of grass, flowers or shrubs will disguise the slope.
The bricks are laid according to pattern and in the same way as was done for the brick path.
Suppose, however, that the terrace must be raised above the surrounding area. This calls for a different method of building. A terrace that is to be six inches or more above the lawn requires a built up foundation to support the floor of the terrace. This is not particularly hard to do.
First, mark out the width and length of the terrace with stakes and cords. Lay a line of bricks along the inside of the cords, leaving quarter inch spaces between each brick. You will probably find that the corner stakes will have to be moved slightly to accommodate the bricks. Do it. Tighten the cords and pick up the bricks.
Now, dig a trench six inches deep and six inches wide along the outside of the guide lines. Since the terrace is to be a raised one, a "form" will have to be built above the trench to bring the foundation up to the desired height above the ground. This form is used to hold the cement while it is drying and can be knocked together in a very short time. Old boards may be used as long as their edges fit tightly. They are nailed together, side by side, to cleats. Their length is determined by the width and length of the terrace. Their height is dictated by the height the terrace is to be raised above the ground. They are set along each edge of the trench and held in position by 2 x 2 stakes to which they are nailed. The roughest carpentry will do, but concentrate on one factor . . . the top edges of the form must be exactly level!
A 1-2-3 cement mixture is poured into the trench and form right up to the top. It is smoothed off with a mason's trowel. It is allowed to set and cure for several days before the form is knocked off. To aid the curing, cover the top of the concrete with damp burlap or straw.
When the form has been removed, you will have a solid frame for the terrace. Bricks may be laid either dry or in mortar within this frame. If dry, a bed of cinders or gravel plus about one inch of sand on top of them forms the foundation for the bricks. These are thoroughly soaked with water. When the water has drained off, more sand is added and levelled so that the bricks will lie flush with the top surface of the concrete frame. Spray with water again, level off and allow to set for twenty-four hours. Test the bed with the 2x4 beam and carpenter's level and make necessary adjustments before laying the bricks. Spaces between bricks are filled with sand, wet down, then refilled.
If the bricks are to be laid in mortar, fill in foundation first with cinders, plus a two inch layer of sand. Then a two inch mortar bed is poured in sections of two or three feet. Trowel out level and lay buttered bricks directly on mortar in the same way you laid the bricks for the brick path. The upper faces of the bricks must all be even with each other, so lay each brick carefully and accurately. The mortar mix for cementing the bricks together is the 1-3.
Continue to:


My Books

