


Arrangement Of Safe-Wastes
Description
This section is from the book "Plumbing Problems", by The Sanitary Engineer. Also available from Amazon: Plumbing Problems, or Questions, Answers and Descriptions Relating to House Drainage and Plumbing.
Arrangement Of Safe-Wastes
The arrangement shown in Figure 80 was carried out by Mr. Alexander Orr, plumber, in the residence of Mr. Henry G. Marquand, New York City.
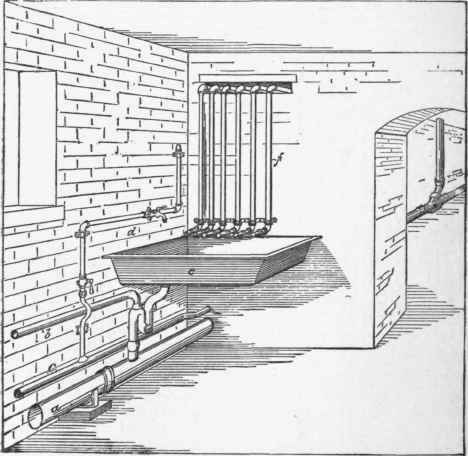
Figure 80.
It is a view in the cellar where the "safe-wastes" are brought together over a sink. The pipes f are the safe-waste pipes from the principal divisions of the house. At their ends over the sink they are furnished with " swing " check-valves to prevent a current of air from the cellar passing up them. The sink is galvanized, and is let into the wall at the end and back, and leaded so as to dispense with a leg at the outer corner. The arrangement of the trap and vent (b) are shown, as well as the main water-pipe (C), with its branch (d), and part of the house-drain, a.
Figure 81 is the method employed in the residence of Mr. W. H. Vanderbilt, in New York City, by Mr. Robert Ennever, the plumber.
The safe-waste box is illustrated in the engraving. These are placed on the partition-walls of the basement - generally in the hall, but sometimes in storage closets - near the ceiling. At a is a ground coupling-valve to prevent odors from the basement rising to the rooms from which the pipes come when there is no water in the trap. There is a separate pipe from every safe, though several pipes sometimes come to one box, and the origin of each is marked on a plate on the box below it. From the box the waste, should there ever be more than enough to fill the trap, would escape through b, a pipe running down through the floor to the broken stone underlying the concrete foundation, and is provided in connection with the underdrainage.
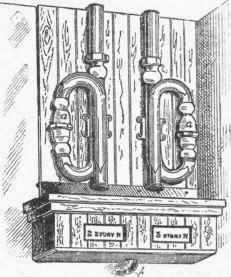
Figure 8i.
Continue to:


My Books

