


Wooden Bridges, Viaducts, Etc. Part 3
Description
This section is from the book "Elementary Principles Carpentry", by Thomas Tredgold. Also available from Amazon: Elementary Principles Of Carpentry.
Wooden Bridges, Viaducts, Etc. Part 3
335. Passing from the bridges erected in Europe to those of America, we shall find some splendid examples well vorthy of the attention of the engineer about to practise in a new country.
Among the earliest of these examples is that erected by Mr. Burr, in 1804, over the Delaware at Trenton (Fig. 104). It consisted of five laminated arches of timber, three of which were 200 feet span, one of 180 feet, and one of 160 feet span. The roadway was suspended from the arched ribs by vertical rods of iron, which were hooked into eyes fixed on the under-side of the ribs. Diagonal braces connect the ribs with the horizontal platform, and prevent any motion taking place in the roadway.
Fig. 104.

' Min. Proc. Inst. C.E.,' 1854-5.
The planks of which the ribs were formed were of white pine, 12 inches wide and 4 inches thick, and from 35 to 50 feet in length, laid close together, breaking joint, and having a uniform depth of 3 feet. The planks or lamina were held together by iron straps, and the ribs were preserved in the arched form by horizontal tie-beams. There were five ribs in the width of the bridge, one being in the middle, and one at a distance of 11 feet on each side, and the outer ones about 4 1/2 feet from these last, forming two carriage tracks and two footways. The versed sine of the ribs over the widest opening was 27 feet. The total width of the bridge from out to out was 33 feet 8 inches. The whole was roofed over to protect it from the weather.*
336. A bridge on a somewhat similar principle to the last was constructed over the Susquehannah at Columbia. It was commenced in 1832, and completed in 1834. There were 29 timber arches, each of 200 feet span, supported on two abutments, and twenty-eight stone piers. This is the most extensive arched bridge in the world, its total length, including piers and abutments, being about 1 1/4 mile.
337. The famous wooden bridge over the Portsmouth River, built from the designs of Mr. Bludget, is another example of the arched-rib principle. It consisted of one arch of 250 feet span, formed of three concentric ribs, placed one over the other at a distance apart equal to twice their own depth. Each rib was formed of two pieces, about 15 feet in length, laid side by side in such a manner as to break joint. The ends all abutted with a square joint against each other, and were neither scarfed nor mortised, but were held together by transverse dovetail keys and joints. The middle rib supported the roadway, and was connected with that above and below it by pieces of hard wood, in pairs, radiating to the centre of the curve, having wedges driven between each pair, the ribs being mortised to receive them. The arch was extremely flexible, and would have been improved by diagonal braces between the radiating pieces, after the manner shown by Fig. 10, Plate XLVII
* ' Civil Engineering of N. America,' by David Stevenson.
Plate XLIII.
BRIDGES ,
LATTICE BRIDGE.

338. Fig. 105 shows a part of one of the trussed ribs of the celebrated bridge, designed by Louis Wernwag, over the Schuylkill, at Fairmount, near Philadelphia, which was destroyed by fire in 1838.
Fig. 105.
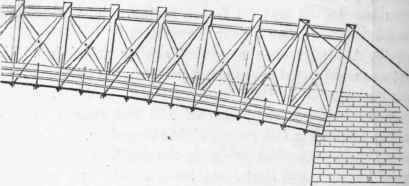
The bridge consisted of a single arch of 320 feet span, and a versed sine of 38 feet. The width of the roadway was about 30 feet. The principal timbers forming the ribs, which were of large dimensions, were all sawn down the middle for the purpose of ascertaining whether they were perfectly sound. The main ribs consisted of three double rows of timbers, laid three deep, or one above the other, the whole being strongly bound together with wrought iron. Between the tops of the king posts, which were made to radiate to the centre, straining beams were introduced, which kept the heads from approaching each other; and, in addition, two other timbers, placed diagonally, were inserted in each of the divisions for the purpose of strutting the king posts, and preventing the arch from springing. The abutments against which the timber arch pressed were of solid masonry. The floor of the bridge was supported on girders laid upon shoulders formed in the sides of the king posts, to which they were firmly bolted. On the tops of the king posts, and in the direction of the transverse girders, were laid the tie-beams of the roof, which they served not only to maintain securely, but also to preserve the heads of the king posts in their proper position. The roof was lightly formed, and the sides of the bridge were close boarded so that the timbers could not be seen.*
Continue to:


My Books

