


342. Ground Plan, Etc
Description
This section is from the book "The Villa Gardener", by J. C. Loudon. Also available from Amazon: The Villa Gardener.
342. Ground Plan, Etc
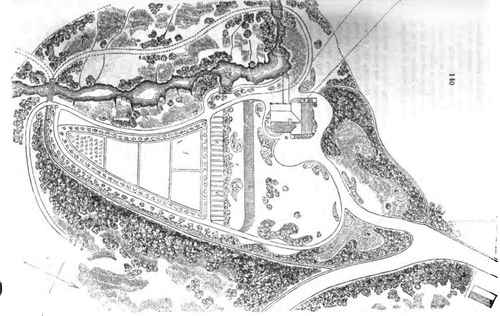
From the elevated situation of the house a in fig. 140., and the quick descent from it, it became necessary to make a considerable terrace (b) on the south side, to give ease and facility to the approach and walk round the house; and which terrace is continued quite through to the east side, where it turns into the walk. Below this is another terrace (c), which also leads into the same walk, and upon which are clumps of American plants (d). This is divided from the kitchen-garden by a narrow belt of shrubs; from which a border (e) has a considerable inclination to the walk. The garden (f) inclines rapidly to the southern extremity, and is only intended to produce common vegetables, and the commoner fruits. This garden, placed where it is, must be allowed to be the worst part of the plan; and it is but justice to mention that it was not so designed originally. "If the garden had been placed where I first proposed it, at g," says Mr. Harland, "with a good wall at the north extremity, which would have served both as a fruitwall and a boundary, the present garden would have made an interesting addition to the pleasure-grounds. I had proposed to unite this part of the grounds to the woods of the adjoining hill to the eastward, by palling down a side wall, and by thinning out, and varying the outline at the margin of the wood, and facing it with ornamental trees and shrubs, with a winding walk leading to the rustic bridge (A), from the west side of which the walk might have been led by an easy curve to another bridge (i), where it would reunite with the pleasure-grounds." Various conveniences, including a subterraneous passage, are indicated on the plan from k to n.
The approach-road (o) is 10 ft. wide, and the walks (p) are 4 ft. wide. The flower borders are at q, the stables, etc, at r, and there is a vista at s, showing the ruins of a Roman station.
Continue to:


My Books

