


Design XIX. To Lay Out A Villa Residence Of Two Acres, Within A Regular Boundary, In The Geometrical Style. 339. Ground Plan, Etc
Description
This section is from the book "The Villa Gardener", by J. C. Loudon. Also available from Amazon: The Villa Gardener.
Design XIX. To Lay Out A Villa Residence Of Two Acres, Within A Regular Boundary, In The Geometrical Style. 339. Ground Plan, Etc
The object in this case is to produce a splendid effect at a moderate expense of annual keeping, but with no regard to profit. The general form of the ground is that of a parallelogram, and its disposition is so clearly shown in the isometrical view (fig, 136.), that it will require little or no description. The entrance is through a straight avenue to a flight of steps, which leads to a raised platform on which the house stands. To the right and left of the avenue are double rows of trees, which may be fruit-bearing kinds, such as the apple, pear, cherry, and plum. Beyond these, on each side, are two small kitchen-gardens, intended for gooseberries, strawberries, and other small fruits, and for potherbs, tart rhubarb, spinach, kidney-beans, and a few such vegetables as are desirable to have always at hand. The house and these kitchen-gardens occupy about half the entire residence. The other half is laid out in the form of a sunk flower-garden, consisting of a variety of curvilinear beds, bordered by a kerb of stone, and surrounded by turf. From the terrace walks there are four descents to this garden, each consisting of a double flight of steps. Each bed is supposed to be planted with one kind of herbaceous plant, so as to produce large masses of colour.
The mode of selecting plants for this purpose, as well as lists of suitable plants, have been already given (p. 69. and p. 123.), and further resources will be found in the lists given in the after part of this work. The sloping border between the sunk area and the flower-garden may either be planted with low evergreen shrubs, with roses kept low, or it may be in turf, or in rockwork: in the latter case, it may be covered with a collection of rock plants. Perhaps the most appropriate disposition of this sloping border would be to vary it with ornaments of box, on a ground of turf, so as to give it the appearance of an architectural moulding. In the centre there is a fountain. In situations where so much turf was not desirable, the walks between the beds might be of gravel or paved; but they will produce the best effect in turf. Instead of a raised terrace-walk surrounding this flower-garden, there might be in its place a narrow conservatory, such as that remarked on in p. 234.; in front of this conservatory, a narrow border for Cape and other half-hardy bulbs; then a terrace-walk, two steps lower than the level of that within the conservatory, with another narrow border, and beyond that a low parapet wall, ornamented with vases.
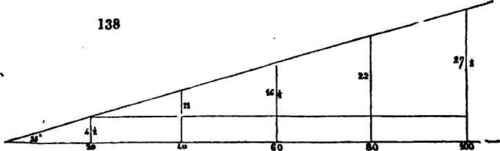
This terrace-walk, though not so high as that represented in the figure, should still he at least 5 ft above the level of the flower-garden, in order that the spectator may look down on it in such a manner as to see the shapes of the beds. We have observed, in a preceding page, that wherever the figures forming a flower-garden are regular or symmetrical, to be seen in their full beauty, the eye should be so elevated, as, when looking down on them, to be able to comprehend the entire shape of each bed. What the height of the eye ought to be, to do this, may always be determined beforehand, by ascertaining the width of the flower-garden or symmetrical figure, the distance between the beds, and the position of the spectator. In general, the angle made by a line drawn from the farther edge of the most distant bed to the eye of the spectator, should not be less than 15°; and hence, taking the height of the human eye at 5 ft., a square or circular symmetrical flower-garden, of 40 ft. in diameter, ought to be surrounded by a walk raised to the height of at least 4 1/2 feet above its level; while a flower-garden of double the size ought to be surrounded by a walk 9 ft. high.
When a parterre of symmetrical beds is to be planted with low shrubs, such as rhododendrons, azaleas, kalmias, etc, the surrounding walk ought to be made higher, in proportion to the anticipated growth of the plants. These rules, the correctness of which no person of any experience will, we think, dispute, show that, when very large spaces are to be laid out as flower-gardens, symmetrical figures need not be attempted, except near the walk, where they will be immediately under the eye, unless they are so situated as to be seen from different heights. Hence, in very extensive designs, such as fig. 137., two systems of symmetrical figures are adopted; one near the margin of the walk, to be seen from the terrace immediately adjoining; and the other in the centre, to be seen from more elevated and distant points of view. If the reader will always bear in mind, that, to see any figure distinctly, the rays of light reflected from the most distant points of it must meet the eye of the spectator at an angle of 15°; and that this angle will not be obtained by an individual, whose eye is 5 ft. from the ground, at a greater distance than 20 ft,, he will never be at a loss.

Fig. 138. shows the different heights which a terrace-walk requires to be above the level of the flower-garden, according to the size of the garden.
340. A rosarium might easily be formed in the sunk garden shown in fig. 137., by planting the dwarf roses in the beds nearest the walks; and the standard roses in the beds in the centre; arranging the others by planting tress of different heights, so as to give the clumps a sloping appearance, with the highest plants in the centre. The plants may be selected from the lists of roses to be given in an after part of this work.
Continue to:


My Books

