


Subsect. III. Conservatories
Description
This section is from the book "The Villa Gardener", by J. C. Loudon. Also available from Amazon: The Villa Gardener.
Subsect. III. Conservatories
537. A conservatory differs from a green-house in having the plants growing in the free ground, instead of being kept in pots. The conservatory is generally much larger, and more lofty than the green-house, as it is designed for growing large specimen plants; and it is placed either in the flower-garden, or adjoining the drawing-room of the house, when that chances to be on the ground-floor. In other cases, it opens into a library or breakfast-room. Conservatories are of various kinds; sometimes they are contrived to have the glass removed in summer, so as to let the plants kept in them appear to have been grown in the open air; and in other cases, they form what is called a Jardin d'hiver, or winter garden, in which the ground, covered with glass, is laid out in walks, and decorated with vases, fountains, etc, like a garden in the open air.
538. The conservatory at the Grange, is generally allowed to be a remarkably handsome one. It is 70 ft. long, 46 ft. wide, and 21 ft. high. It is entered by a portico, leading into a vestibule; beyond which the ground is divided longitudinally into three beds. The walks (k, in the section, fig 367.) are under an arched covered way, formed of double plates of rolled iron (J), between which is confined a stratum of air, to prevent the escape of heat The bottom of the beds (m) are of a concave form, that the drainage may go to the centre; under each bed there are three dry wells, filled with large rough flints, laid as hollow as possible; and as the wells were sunk in the chalk, any drainage from them was unnecessary. The hollow (n) along the middle was also laid with flints, and the whole bottom covered with a layer of brickbats, etc, about 18 in. deep; on this was laid a thin layer of coarse shingly gravel, still keeping the concave form. The bottom being thus finished, the depth left for soil was in the centre 4 ft. 6 in., as the larger plants were intended to grow there; and on the sides 3 ft 6 in. The soil was chiefly chopped turf, sandy peat, and loam, mixed with a little gravel; the proportions being changed according to the nature of the plants intended to be grown.
Along the back wall there is a border, 18 in. wide, drained and filled with soil in a similar manner to the beds. In this border are planted the scarlet pelargoniums, and other plants trained against the wall, and which are fastened to a wire trellis. At each pilaster, along the front and ends, are small beds of mould, in which are planted climbers that run up the pillars, and which are allowed to hang down from the roof. The walks are of Portland stone, with a kerb of the same, 2 in. high, and 1 1/2 in. broad, rounded off at the top, which not only makes a good finish, but prevents the soil from being washed off the beds in watering. In the vestibule stand large plants in pots, or boxes of orange trees, camellias, etc.; and in the recesses of the windows, between the pilasters, are stands, 7 in. high, for small plants in pots, under which are ventilators for admitting hot air and steam, either together or separately, into the house at pleasure. This is done by having a hot-air chamber under the paths, heated by hot water pipes; and by having a contrivance for filling this chamber with steam when required.
This is done by having steam-pipes communicating with the hot air-chamber, fitted to the boiler of the hot water apparatus, and furnished with valves, so that the steam can be admitted through them, or cut off at pleasure.

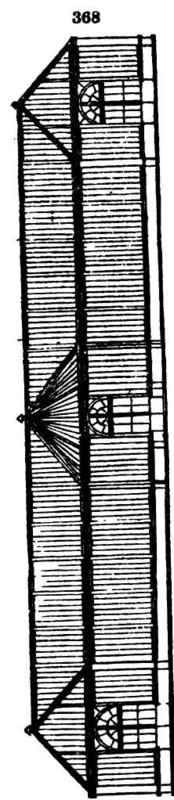

539. A long narrow conservatory may be formed, leading from one part of a house to another; or it may serve to mask the kitchen offices, or it may be a means of communication between the drawing-room and the garden. Figs. 368., and 369., show a conservatory of this kind, intended to have stages for plants at a a, in fig. 369., and beds for camellias, Australian acacias, roses, and other similar plants, in the central house b, b, b. Vines, or other climbing plants may be trained under the glass of the roof, particularly if camellias are grown below. If the conservatory is used as. a means of communication between two places, the doors e c, in fig. 369. may be omitted, and the openings may be made at each end. There is no means shown of heating this house; but it may be easily fitted up with hot water pipes.
540. A semicircular conservatory, to be placed adjoining one of the living-rooms of a house, is shown in fig. 370. There are no means shown of heating it, as it is only intended to hold camellias, orange-trees, and pomegranates, in pots or boxes, which only require a slight protection in winter from severe frosts.

Continue to:


My Books

