


Hot Water Supply In An Office Building
Description
This section is from the book "Plumbing Problems", by The Sanitary Engineer. Also available from Amazon: Plumbing Problems, or Questions, Answers and Descriptions Relating to House Drainage and Plumbing.
Hot Water Supply In An Office Building
From the article describing the plumbing of the Duncan Office Building, in New York, in the seventh volume of the Sanitary Engineer, we take the following, which refers to the hot-water supply:
The former supply of water to the building (which has been considerably increased in size in its reconstruction) was through a 1 1/2-inch pipe from the low-pressure main in Pine Street. This connection remains, and supplies the fixtures in the cellar. All other fixtures are supplied from a new 3-inch pipe from the high-pressure main in Nassau Street - the basement-floor being supplied by the street-pressure direct, and the upper floors from a tank on the roof. Each supply has its own meter, and the two are connected so that either may take the place of the other in case one fails.
The water-pipe is all of galvanized-iron, except in exposed places above the cellar, as the connections with water-closet cisterns, where it is of brass, nickel-plated. All draw-cocks at basins and sinks are self- ■ closing. Besides the fixtures mentioned in the first article are two water-closets, a basin, and two urinals in the basement. These urinals are flushed from a separate cistern; a chain in each stall is connected with the same valve, so that both urinals are flushed together whenever either chain is pulled. This arrangement is expected to secure a more frequent flushing than by the more common method of placing a stopcock on the pipe to each urinal.
The accompanying drawing, Figure 133, represents the hot-water reservoir or boiler and connecting-pipes in the engineer's room in the cellar. On the right hand are seen the indicators showing the height of the water in the two iron tanks on the roof; the larger of these, having a capacity of about 4,500 gallons, supplies all the fixtures above the basement, except those in the janitor's apartments on the top floor, which are supplied from the smaller tank, which holds about 2,000 gallons. The whole supply of the larger tank is brought to the cellar by the 2-inch pipe a; thence the greater portion is taken by the 2-inch pipe b, to supply the line of water-closets, urinals, and slop-sinks described in a preceding article. Other fixtures in different parts of the building are supplied by the 1-inch pipes c c. One of these, connected with m, supplies basins in the rear, which may also be supplied direct from the street, when the pressure is sufficient, through the pipe l, which supplies the sink shown. The 2-inch pipe d (reduced to 1 1/2-inch at the turn behind the sink) supplies the boiler; at the junction of the horizontal and vertical parts of d a 1 1/2-inch pipe, e, is taken to the drain-pipe below the sink for emptying the boiler. The tank may be emptied through d' into the same drain.
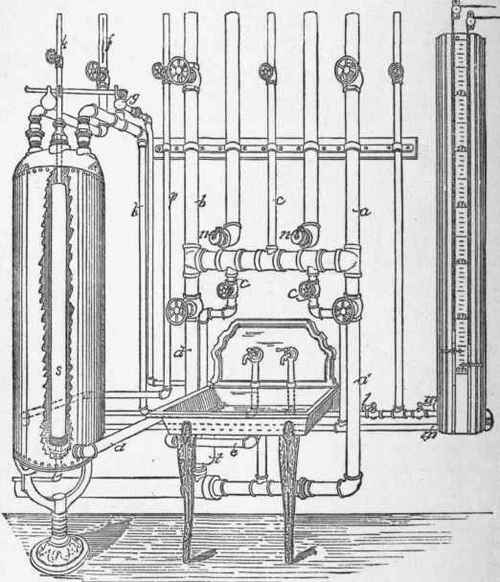
The water in the boiler shown (which supplies the slop-sinks on all the floors) is heated by steam passing through the 2-inch pipe s in the centre. The arrangement is essentially the same as that adopted by the same plumber in the Mills Building, as described in Vol. VI., page 203, of our issue of August 10, 1882. The connections have been somewhat simplified in this job by fittings devised by Mr. John Tucker, the foreman. The essential peculiarity is the provision for the expansion of the pipe inside the boiler. This is accomplished by passing the steam-pipe k (1/2-inch) through a stuffing-box on the top of the boiler, the expansion being taken up by the spring of the horizontal part (not shown) of the same pipe. This small pipe is connected with the larger about six inches below the top of the boiler, by being threaded into an annular disk or circular plate welded into the top of the 2-inch pipe. At the bottom the return steam-pipe is threaded into a hollow nut cast on the bottom of a cap-shaped fitting, which screws into the bottom of the boiler, and into which the 2-inch pipe is threaded. By this arrangement it is claimed that the whole head of steam can be turned on without producing any noise in the boiler, and that the water may be heated very rapidly. It is said to have worked very satisfactorily in the Mills Building during the year it has been in use.
The main hot-water supply from the boiler is 1 1/2-inch (marked f); another pipe of the same size has on it a safety-valve, g, with a 3/4-inch blow-off pipe to the sink this 1 1/2-inch pipe is then reduced to 3/4-inch to supply the sink. The circulation-pipe p (3/4-inch) enters the boiler on the back side, as indicated in dotted lines. The sink-trap is marked t. The safe-waste pipes are collected into two 2-inch pipes, n n, from opposite portions of the building, which end over the sink as shown, having flap-valves on the ends. These main lines are continued through the roof, there increased to three inches in diameter for ventilation. As they are closed at the bottom, the circulation is between the openings under the fixtures and the outer air. These pipes, like the water-supply pipes, are of galvanized-iron.
The plumber was Mr. T. J. Byrne.
Continue to:


My Books

