


Design IX
Description
This section is from the book "Our Homes And Their Adornments", by Almon C. Varney. Also available from Amazon: Our Homes and Their Adornments.
Design IX
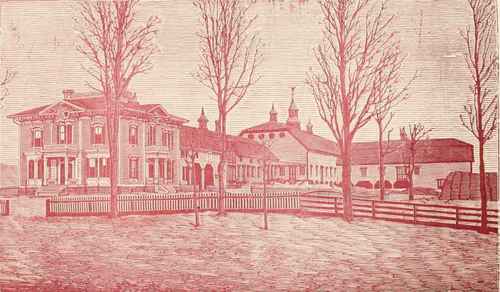
We present in Fig. 23 first-floor plan, and in Fig. 24 perspective view, of an extensive farm residence and barn, that we think are very complete in their appointments throughout.
Scattered far and wide over the land, we now find a great many elegant and comfortable homes among the farmers, the majority of whom, not many years ago, commenced life with very little of this world's goods. Some, settling-down in the dense forests, and others on the broad prairies, have by their own indomitable perseverance and energy and the strength of their arm, swept away the forests, and turned into flowering fields the desolate wilds of the prairies, where tall grasses were shaken by the morning winds, or trodden beneath the feet of the wild beast.
The fertile soil produces such abundance that it has been said that America could feed the nations of the world if necessity should ever require it. We all know full well the mighty power that lies in the tillers of the soil; and it is with pleasure that we note their enterprise in erecting beautiful homes and comfortable farm buildings where they can enjoy the fruits of their labor.
The following is the description of the plan of rooms and out-buildings, accompanying the elevation: On first floor, 1,1, porches; 2, 2, vestibules; 3, hall, 8 ft. 4 in. wide; 4, sitting-room, 15x15 ft.; 5, parlor, 15x15 ft.; 6, library, 9x15 ft.; 7; dining-room, 15x18 ft.; 8, kitchen, 13x24 ft., including stair-way to cellar, a milk-room being underneath kitchen in basement; 9, pantry, 6x12 ft.; 10, wash-room or laundry, with arch, kettle, back staircase, etc.; 11,11, water-closets; 12, open shed, 29x24 ft.
Fig 23.

On the second floor is a balcony over each of the porches, a hall extending through the middle of house over the one below, six large sleeping apartments, ample closet accommodation to-each, linen closet, and bath-room opening off from the hall, and in the rear part, two servants' rooms of good size.
Plan for barn: Cattle stable and root cellar in the basement; A, A, floors, 13 ft., with scaffolding overhead, B, threshing floor, 26x38 ft.; C, grain bag, 32x38 ft.; D, D, hay mows, 26x48 and 36x42 ft.; E, granary, 15x24 ft., F, room for large tools, 16x24 ft.; G, G, passages from one barn floor to the other, 6 ft. wide and 7 ft. high; H, tool room, 12x24 ft.; J, feed room, 11 1/2x12 ft.; K, harness room, 12x14 ft.; L, horse stalls, 5 ft. wide; M, M, box stalls, 12x12 ft.; N, hog-pens, with run-way under the floors to manure pit in the basement under horse stalls; O, cook-room with arch, kettle, etc., 28x39 ft., including the hogpens; P. hennery, 13x23 ft.; R, chute for straw to bay in basement; S, S, hay chutes; V, V, ventilation. Such is the arrangement for the barn and its accessories.
It is not only most gratifying to have good buildings and things made convenient for the care and protection of the live stock, farm implements, and produce of the farm, but it pays to have these things well cared for. Regarding the cost of such a series of buildings, it is not easy to make an estimate, from the fact that much that is needed on one farm can be dispensed with on another of less size.

Continue to:


My Books

