


Simple Summer Cottages. Part 3
Description
This section is from the book "Woodworking For Beginners: A Manual for Amateurs", by Charles G. Wheeler. Also available from Amazon: Woodworking For Beginners.
Simple Summer Cottages. Part 3
As to the position in which to place the house itself after the spot has been chosen much will depend on circumstances. Consider the sun, the prevailing winds, and the views in relation to the rooms, the windows, and the piazza. An unsheltered piazza facing the west is apt to be very hot at the time of day you are likely to use it the most, though, of course, the wind or other considerations may make such a position desirable.
The subject of the necessary underpinning for such simple structures as are here shown has been already treated in the preceding chapter. In most cases you will find posts set in the ground, as there described, an excellent way (except, of course, upon rocky ground), but brick or stone piers are almost always more desirable, if you can afford the cost of the materials (which can be obtained almost anywhere), and the work of laying piers for such a purpose is not very difficult; but whether to use posts or piers should, of course, depend upon the character and permanence of the building.
Having fixed upon the position of the building, proceed to stake it out (including the piazza if there is to be one), as shown in the chapter immediately preceding.
The foundation being ready, the frame is next to be considered. You have probably noticed in the old houses built by our forefathers their massive construction,- the great size of the timbers and the way in which they are heavily braced and mortised and pinned together. With the modern facilities for cutting wood into small pieces by machinery has sprung up a style of building of which you will see examples on every hand, and which when carried to its extreme in the cheapest houses makes a structure so flimsy that it is literally held together by nothing but nails. A scientific modification (adapted to modern conditions) of the old-fashioned " braced " structure, retaining its advantages and remedying its defects, is undoubtedly superior {expense being no object) to a " balloon " frame that will only hold together by having the outside boarding nailed on to it as fast as it is put up. If the more cheaply built " balloon " structures of to-day had been put up in the days of our Pilgrim or Puritan ancestors not a stick of them would now be standing. A lighter arrangement than the old-fashioned frame and one more easily built is, however, in our day probably better adapted for the construction of a large class of buildings of moderate size and moderate cost.
This is said about braced and framed structures that you may not be led to think that the light construction advocated here for you would be the best for all wooden structures. Your house will be so small, and the construction of a braced and mortised frame is so difficult for amateurs, that a lighter and easier arrangement will be best for you to use, however ill-suited it might be for a large mansion or warehouse. This system of construction will be perfectly satisfactory and sufficiently durable for a little summer cottage.
A little house well suited for summer use, or for a winter camp, is shown in Fig. 391.
Before beginning work read carefully Marking, Rule, Square,
Saw, Plane, Nailing, Screws, Hinges, Painting, in Part V., and look up any other references.
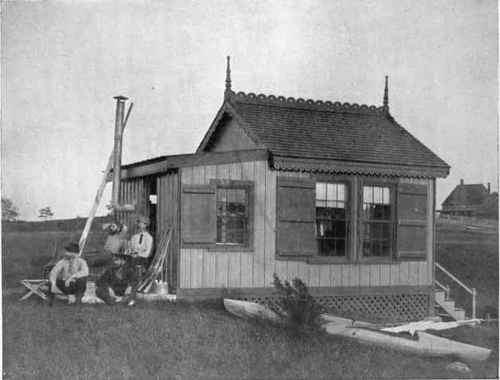
Fig. 391.
The main house (which contains the general living-room) can be framed as shown in Fig. 389. The "lean-to" addition (which contains the kitchen) can be framed as shown in Fig. 371. If both parts are built at one time, only four sills should be used for the entire structure, and the corner-posts and upright studding of the "lean-to" on the side next the main house should be omitted.
The sides of this house are battened, i. e., the joints of the vertical sheathing are covered with strips nailed over them - in this case with strips of "half-round " moulding. This is an easy and quite inexpensive way to finish the outside, and while hardly equal to clapboarding or shingling in some respects is a very good way for structures of this kind.
As you will see from the illustration, the rafters of both the house and the ell project or overhang at the eaves. This is not really a necessity for any structure, and you will sometimes see quite large buildings without any overhang of the roof whatever, but, as a rule, it improves the appearance of the house, and is a help in shedding the water farther from the walls. It is only necessary to let the rafters project at their lower ends, making all project equally, and to nail a board to their ends, as shown. The overhang at the ends of the house can be arranged in the same way, short pieces of studding being nailed in the outside angle of the roof and ends, with strips nailed upon these.
If the ground slopes, as in this case, lattice-work is good to cover the space below the sills.
The remaining details have been treated in the preceding cases.
The simple structure shown in Fig. 392 is suitable for various uses, and can be constructed in the way already described.
The piazza is, however, a new problem, but not a very difficult one after the processes already described. A simple way, suited for rustic structures or rough cabins, is to set the piazza posts in the ground to a depth of two or three feet, sawing the tops off at the height of the piazza roof, and simply nailing a system of floor-timbers for the piazza floor to these posts and the side of the house and flooring it with boards, while the roof of the piazza is supported on the tops of the posts. This is not a good way, however, for a carefully built house.
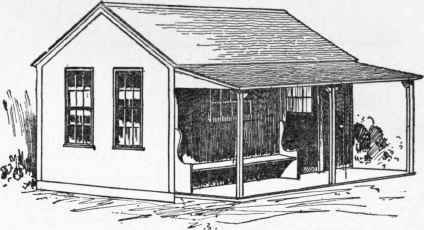
Fig. 392.
A strip of joist or plank can be spiked to the side of the house at the proper height, and to this can be nailed a system of floor-timbers for the piazza floor (see page 287), the outer corners and middle resting upon stones or posts in the same way as the rest of the building. This is then floored crossways, the whole having a slight slant outwards to shed the water. Upon this platform are raised the piazza posts, and at the top of these is nailed a roof system, which is covered with boards in the same way as the floor beneath. Enough slant should be given the roof to enable it to shed the water freely.
The other details do not differ from those already described.
Before beginning work read carefully Markings Rule, Square, Saw, Plane, Nailing, Scrcivs, Hinges, Painting, in Part V., and look up any other references.
Continue to:


My Books

