


52. The Ridge
Description
This section is from the book "Constructive Carpentry", by Charles A. King. Also available from Amazon: .
52. The Ridge
The Ridge. Many houses are built without a ridge, the common rafters fitting against each other, and being spiked there, but it is better to use one, especially upon a hip roof, where it is almost a necessity, though the hip rafters are supported sometimes by the common rafters, a practice not recommended.
A 2" x 6" is sometimes used as a ridge, though a 1" board is used commonly upon light buildings. The hip and common rafters should join the ridge as shown in Fig. 75, and upon a pitch or gable-roofed house, the ridge should be cut the same length as the plate with which it is parallel.
The formulas for finding the length of the ridges of roofs which have hips are both mathematical: -
L1 = length of ridge.
R3 = run of common rafter.
T4 = horizontal width of cheek cut of hip.
T1 = thickness of ridge.
L = length of side plate.
To find the length of a ridge for a half hip house, or one gable and two hip rafters :
Formula 15. L1 = L - 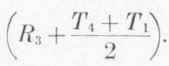
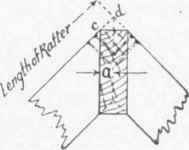
Fig. 75. - AllowancE foR Thickness of the Ridge.
To find the length of the ridge for a full hip roof: - Formula 16. L1 = {L- W) + (T4 + T1). See b, Fig. 77.
To find T4 by the square, lay the square across the edge of the hip rafter at the horizontal angle at which the ridge intersects it (the same figures upon both To. and Bl. for a rectangular house) when in position, as in Fig. 76; the distance from a to b = T4.
Continue to:


My Books

