


Design XXXII. Kenwood, The Seat Of The Earl Of Mansfield, At Hamp-Stead. 499. General Observations
Description
This section is from the book "The Villa Gardener", by J. C. Loudon. Also available from Amazon: The Villa Gardener.
Design XXXII. Kenwood, The Seat Of The Earl Of Mansfield, At Hamp-Stead. 499. General Observations
This is, beyond all question, the finest country residence in the suburbs of London, in point of natural beauty of the ground and wood, and in point also of the main features of art. The park may be said to consist of an amphitheatre of hills; the house being situated on one side, backed by natural oak woods rising behind it, and looking across a valley, in which there is a piece of water, to other natural woods, also chiefly of oak, which clothe the opposite hills: and which, combined, give the name to the place; ken, being derived from kern, the ancient British name for an acorn. In consequence of this natural disposition of the grounds, and of the woods, all exterior objects are excluded; and a stranger walking round the park would never discover that he was between Hampstead and Highgate, or even suppose that he was so near London. It is, indeed, difficult to imagine a more retired or more romantic spot, and yet of such extent, so near a great metropolis. This impression is felt the moment we enter the gates, and proceed along the approach, in a hollow between deep banks, rendered dark by overshadowing trees, as shown in fig. 317. The impression is not lessened when we come within sight of the house, a part of the entrance front of which is represented in fig. 318.; or when, passing through a walk covered with trellis-work, in the flower-garden, to the lawn front, we look down the declivity to the water, at the foot of the rising woods on the opposite hank, as shown in fig. 319. Kenwood is one of those places of which hut a very imperfect idea can be given by a ground plan, and little more than some notion of the inequalities of the surface, by geometrical sections of the ground, and sectional views.
The beauty of the oak trees, and the simple and sylvan grandeur of the scene, can only be represented by landscapes on a tolerably large scale; or best of all by a panoramic view, taken from a central point in the lowest part of the grounds.

View on entering the Gates at Kenwood.
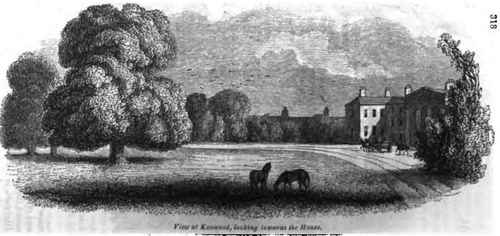
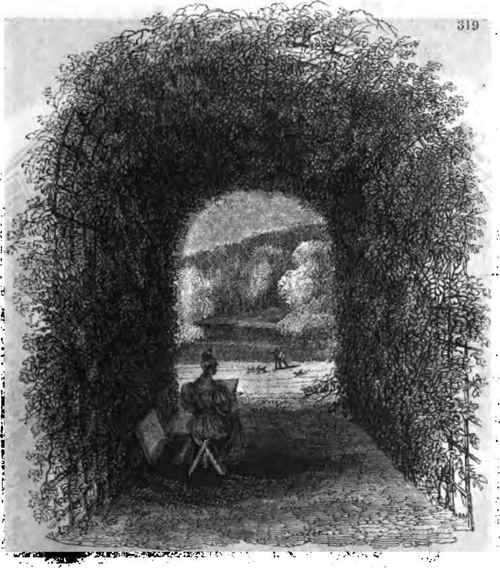
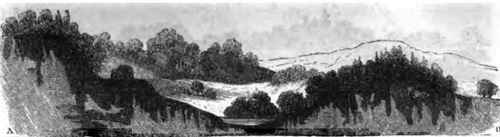
500. The ground plan (fig. 320.) is taken from a published map of the parish of St. Pancras, in which the property lies, with some additions, trees, etc, from memory. The sections (figs. 321. to 325.) are also from memory; but the views (figs. 317. to 319. and figs. 326. to 328.) are faithful copies from nature. The sectional views are far from doing justice to the beauty of the scenery, but these, together with the views, may serve to convey to the reader some general ideas of the style of beauty which prevails in the grounds at Kenwood. Proceeding from Hampstead on the road towards Highgate, at the end of Hampstead Heath, we arrive at the tavern known as the Spaniards (fig. 320. a), where the Kenwood property commences. Here there is a considerable descent along the road, while the ground on the right-hand rises gently, and that on the left falls considerably. At b is a lodge, which leads to the farm offices, which are in the form of an octagon, and were built from a design given by a celebrated agriculturist, Marshall. The arable farm lands lie chiefly on the opposite side of the road. At c is the principal approach to the mansion; and at d there is another lodge, which may be called that of the Highgate approach, and also that of the road to the domestic and stable offices.
The following are further details of the plan: e The house. f, the domestic offices. g The gardener's house.
h, The stable offices. . i The kitchen-garden. k, The flower-garden.
l l Terrace walk. mmm, Wire fence, separating the mown ground from the sheep

pasture n, Lime-tree Avenue, through which the terrace walk passes.
o, Main walk, from no one point of which is any object seen that does not belong to the woody scenery of the park.
p p, A broad terrace walk of turf, or rather moss, overhung by immense trees, on the oat-skirts of the park, and from some points in which magnificent views of London are obtained.
q q. Private approach road, commencing in Kentish Town, and continued upwards of two miles entirely through the Kenwood property. This approach, if widened, and properly planted, would form the noblest avenue to a gentleman's seat in the neighbourhood of
London, and come nearer to the magnificent idea of the Duke of Chandoe, of having a straight avenue from Chandos House, in Cavendish-square, to Canons House, near Edge-warn, than any other that we have heard of.
Section and Sectional View of the Grounds at Kenwood, oh the Line A B, looking to the North.

Section and Sectional View of the Grounds at Kenwood, on the Line B A, looking to the South.
r, Arable lands occupied as the home farm. s, Grass lands let on lease.
t t, Fonda, supplied from the ponds in the park.
Fig. 322. Section and sectional view on the line A B in the plan, looking to the north.
Fig. 323. Section and sectional view on the line B A, looking to the south.
Fig. 324. Section and sectional view on the line C D, looking from the house.
Fig. 325. Section and sectional view on the line D C, looking towards the house.
501. The house, the kitchen offices, and the flower-garden, stand on a nearly level platform, which is gradually united to the rising ground on the approach side, and terminates on the lawn front, in a broad terrace walk, which is carried along the brow of an artificial slope, slightly indicated in the plan. This terrace walk is one of the finest artificial features of
Kenwood. It is 20 ft wide in front of the house; and this width is continued both to the right and left, as far as the walk remains in a straight line; it then becomes imperceptibly narrower, till, in the lowest parts of the grounds, where it passes the ponds of water, it is no more than 8 ft.
wide; and it is continued at this breadth through the woods. In consequence of this terrace walk being so much above the wire fence which separates the mown ground from the pasture ground, the fence is never seen till we begin to descend the declivity, when a good impression having been made by its absence in front of the house, it is not in the slightest degree offensive. Indeed we scarcely ever knew a place where, om the existence of so high a terrace, there was so slight an appearance of fencing or confinement. But the great value of Kenwood to a landscape-gardener is the perfect unity of expression which prevails in the views obtained in every part of the grounds. These views, though all are equally decided in expression, are of three distinct kinds: first, the views from the entrance front of the house along the approaches, and those along the approaches to the entrance front; secondly, the views in the flower-garden, which is surrounded by trees on every, side except that next the house, and the views in which are, consequently, confined to flowers and flower-beds; and, thirdly, the views from the lawn front of the house to the grounds, and from the grounds to the lawn front, in which there are no flowers to be seen.
If it were desired completely to spoil the characteristic beauty of Kenwood, as far as could be done without removing any of the trees, the way would be to place beds of flowers along the terrace walk, and on each side of that walk, from the commencement of the terrace to the end of the wood. It argues great good taste in the proprietor that this has not been done; for nothing can be more natural than for a gardener, who wishes to make the most of the pleasure-ground, to think of doing so by adding more flowers. A person must have acquired some feeling for general effect, before he can fully understand where flowers will be useful, and where they will be injurious in a scene. Figs. 326. and 327. are views of the grounds from the terrace walk near the bouse; and fig. 328. is a view of the house from the main walk in the bottom, near the water.



View at Kenwood, from the Terrace Walk near the Home,
Continue to:


My Books

