


By-Passes In Trap-Ventilation, Etc. Part 4
Description
This section is from the book "Plumbing Problems", by The Sanitary Engineer. Also available from Amazon: Plumbing Problems, or Questions, Answers and Descriptions Relating to House Drainage and Plumbing.
By-Passes In Trap-Ventilation, Etc. Part 4
Figure 20 shows a case where the soil-pipe terminated in a dead-end, and a branch-vent had been carried from it into a chimney-flue. It afterward proved that on this same flue was the fireplace of a lower room, and the result was that, the flue being seldom heated, foul odors poured from the drainage system out of the fire-place in such strength as to make the room uninhabitable. The job in which this occurred was in many respects a bad one, but this feature was perhaps the most striking about it, and was a very good illustration of the whole class of work of this kind.

Figure 20.
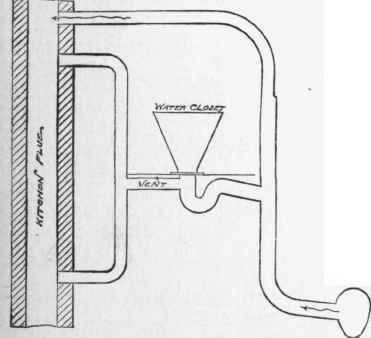
Figure 21.
Figure 21 is an illustration of a part of the plumbing in a tenement-house. It will be seen that there is no trap between the house and the sewer; that the chimney flue is relied on to act as an efficient pump to always maintain a current from the sewer through the soil and waste pipes outward, and also to remove foul air from the hopper-closets which are connected with the same flue. The danger of the arrangement is apparent. Should the flue fail to draw for any reason, the connections with the hoppers serve as open roads for the passage of drain-air into the building around all traps, to say nothing of the possibility of escape of foul air through chimney-holes and fireplaces.
When the so-called plumber who did the job shown in Figure 22 designed it, he planned a variation on the ordinary chimney-ventilating system, which had disastrous results. There was ready to his hand, near the foot of the vertical soil-pipe, a joint into which a waste from a sink had once been inserted. By connecting a galvan-ized-iron pipe with this and with a chimney-flue he proposed to ventilate the plumbing-system of the house. The result, however, was that he converted the bottom of the chimney into a cesspool; for when the water-closet was discharged a part of the contents passed through the perfectly horizontal ventilating-pipe into the chimney, and there the matter gradually accumulated, until at the time of inspection the flue was filled nearly up to the vent-pipe. Yet the owner of this house, even when the state of things was shown to him, could not be convinced that the rational system of plumbing proposed as a substitute was necessary, and may have gone on using his chimney for a cesspool to the present time.
Figure 23 shows a system of plumbing which was recently discovered in a row of houses in the vicinity of Boston, Mass. It forcibly illustrates the saying, "A little knowledge is a dangerous thing."

Figure 22.
We wish to direct the reader's attention first to the 3-inch pipes above the upper water-closet. One of these, it will be seen, is the venti-lating-pipe from the soil-pipe; the other is intended to remove bad air from the casing of the water-closet. Both terminate in a chimney-flue, and a few inches from each other. This flue was not heated. Of course the intention of the professed plumber who did this is plain enough. He expected to have a current of air through his soil-pipe and through his closet ventilating-pipe outward and upward, but it is almost a certainty that in some conditions of the atmosphere and wind a down draught in the chimney would result in carrying the foul air of the soil pipe back through the closet-vent into the casing and the room. And if a fire or stove in or near the water-closet room were drawing in air to supply combustion, there would be danger that a part of that air would be drawn from the soil-pipe through the closet-vent. Such an arrangement, as we have again and again pointed out, is unsafe and not to be tolerated.

Figure 23.
It will be noticed further, that from the 4-inch fresh-air pipe to the left a 3-inch pipe is taken to ventilate the space between the pan and trap of the lower water-closet. Now, should the end of this air-pipe which goes out of doors be stopped up temporarily by a fall of snow, a mischievous boy, or by any other cause (and such temporary stoppages of air-pipes are of frequent occurrence), then the water, paper, and faeces from the upper closet, while falling through the upper portion of the soil-pipe, will drive the air in the soil-pipe before it and through the 4-inch air-pipe and 3-inch vent of the lower closet. The only obstacle to the passage of this air into the basement will be the shallow seal of the water-closet pan, which will break before either of the traps shown in the lower part of the drawing.
Finally, after a discharge from the upper water-closet has passed the 4-inch branch air-pipe, the air driven before it is compressed in the air-bound space between the two traps and the lower part of the soil-pipe, and the seal of one or the other trap will be probably forced. This would be prevented were there an air-inlet or foot-vent inside the trap at the lower right hand of the sketch. Indeed, this job shows at a glance one of the purposes of the foot-vent, while what has been said about the ventilating-pipe of the lower water-closet enforces once more the standing rule, that if receivers of water-closets, or spaces generally between fixtures and their traps, are to be ventilated, the ventilating-pipe must not connect with the drainage-system.
Continue to:


My Books

