


Dangerous Blunders In Plumbing - Running Vent-Pipes In Improper Places - Connecting Soil-Pipes With Chimney-Flues - By-Passes In Trap-Ventilation, Etc
Description
This section is from the book "Plumbing Problems", by The Sanitary Engineer. Also available from Amazon: Plumbing Problems, or Questions, Answers and Descriptions Relating to House Drainage and Plumbing.
Dangerous Blunders In Plumbing - Running Vent-Pipes In Improper Places - Connecting Soil-Pipes With Chimney-Flues - By-Passes In Trap-Ventilation, Etc
So many examples of curiously outrageous plumbing have come, in one way and another, to our notice, that we have decided to publish some extracts from our collection. The drawings show so plainly at a glance what is wrong, to one who knows something of plumbing, that comment would be unnecessary, except that many of our readers, not being plumbers, nor well posted in such matters, may want us to point out wherein the work is so bad.
A certain class of defects of very serious character, generally produced by an anxiety to do good work, without considering the relation several fixtures bear to each other, has been brought to light by the New York City Board of Health, under the name "by-passes." That is, when the waste-pipes of several fixtures are so connected that they have a trap common to more than one of the fixtures, the attempt to ventilate the traps may produce an open path around some other trap into a room. Figure I, showing this defect, was a country job. The arrows indicate plainly enough that it was decidedly wrong, for study of the cut will show that both fixtures have a common trap - that, namely, in the course of the waste-pipe, which was intended to protect the bath. But by bringing the waste-pipe from the basin into the inside or house side of this trap, it followed when the traps were ventilated that an open course was made by way of the vent-pipe connecting the two traps, and then by the waste-pipe of the basin, around the trap which was supposed to cut the bath off from the drain, and the foul air in the house-waste system entered the bath-room through the outlet of the bath.

Figure I.
Figure 2 looks much like Figure 1, but is more stupid. It will be seen that there are no traps under any fixture except the water-closet, but the inventor of this system put a cowl on top of the soil-pipe, expecting to have an up-current always, and then connected the overflows of his basin and bath with a pipe leading to his soil-pipe, clearly supposing that he would always draw air in at the overflows, thus both preventing the escape of foul air at those openings and partially ventilating the room. But he forgot that no such constant upward current in the soil-pipe could be relied on, and when it failed the overflows became inlets for the foul air of the soil-pipe.
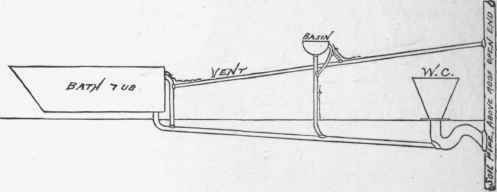
Figure 2.
In Figure 3 A and B represent the plumbing system in a New York building, where the value of traps was neutralized by attempting to use the trap-vent of one fixture as the ventilating-pipe of another fixture. B shows how this was done in the case of basins and urinals; A in the case of water-closet and urinal. In B a vent-pipe from the traps of several basins passed behind a row of urinals. The hood of each was connected with the trap-vent of the basins, which entered the soil-pipe. Of course an open way was thus provided for foul air through the urinal-hood.
In A the urinal was connected with the trap-vent of a water-closet, and the same mischief was done.
Mr. L. M. Hooper, one of the inspectors of the New York City Board of Health, has furnished additional examples of by-passes, as shown in Figures 4, 5, and 6. He explains them as follows:
"It seems hardly necessary to point out the objections to 'bypasses ' from a sanitary point of view, when it is stated that a ' by-pass' is an arrangement of traps and air-pipes by which sewer-air passes around the trap and so out into the building, thus practically making of no avail the many other precautionary measures, such as tight joints, etc., taken to prevent its entrance into the dwellings. One simple rule, if followed, will prevent a by-pass of the ordinary type. Water should never pass through more than one trap in reaching the house-drain.

Figure 3.
If water after passing through the trap of its own fixture then passes through the trap of another fixture, and both traps are ventilated, there is sure to be a by-pass. One style of by-pass is shown by Figure 4. Here the water from the basin, in reaching the house-drain, passes through three traps, and the result is a double by-pass - one around the bath-trap and one around the water-closet trap. As a rule, there will be as many by-passes less one as there are traps through which one discharge has to pass in reaching the house-drain. If Figure 6 be examined closely it will be seen that the water from basin 2 does not pass completely through the trap of basin I, but enters it just below the seal. In this case the danger is not so imminent as in the others; that is, the water, to make a complete by-pass, must pass entirely through the second trap. If it only passes half through - i. e., enters it at its lowest point - the arrangement is not so dangerous. The greatest care should be exercised in overhauling old work. It is very common to hear the advice given, 'well, trap that basin and ventilate it.' In nine cases out of ten it is the worst thing that could be done if nothing more is done. In almost every case in old work when the fixture is not already trapped, and often when it is, the trap of some other fixture will, upon examination, be found to act for it. The writer has one case in mind in which one water-closet trap answered for eight fixtures. A trap or vent-pipe should never be ordered for any fixture in an old house, without first tracing the branch waste-pipe and seeing that it does not connect with the trap of any fixture."
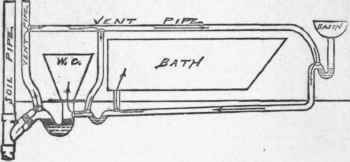
Figure 4.
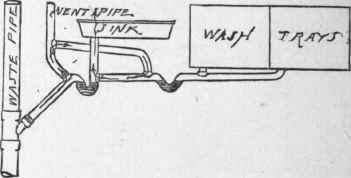
Figure 5.

Figure 6.
A correspondent sends us a letter containing other illustrations of "by-passes." He writes as follows:

Figure 7.
Continue to:


My Books

