


Living Room
Description
This section is from the book "A Manual Of Home-Making", by Martha Van Rensselaer. Also available from Amazon: A Manual of Home-Making.
Living Room
Fig. 37. - Plan in which principles of kitchen arrangement are clearly expressed.
There are three general types of storage space that may be used in connection with the kitchen arrangements: (1) the pantry, (2) the cupboard filled with shelves, and (3) the cabinet, or dresser. Of these three, the pantry is by nature the most capacious, the cupboard next, and the cabinet least. An analysis of these three forms should enable one to plan intelligently the storage space for an individual kitchen.
The pantry may be defined as an enlarged closet through which one passes or into which one steps instead of merely reaching. Its purpose is primarily to furnish more generous storage space than is provided by the ordinary cupboard. There are in general two types of pantries, the food pantry and the pass pantry. The food pantry is intended primarily for the storage of food supplies that must be kept cooler than the temperature of the kitchen. The pass or butler's pantry is used for the storing of china and for the serving of meals. Often these two pantries can be combined into one without breaking up the organization of the work.

Fig. 38. - A complete and convenient kitchen for any house.
Whether a food pantry, or a pass pantry, or both, or a combination of the two shall be planned for any given house, depends on the conditions of that special case. In general, a food pantry is always needed when coal is used for cooking, because the temperature of the kitchen then becomes so warm that certain foods will not keep; whereas, when gas is used, the temperature is likely to be fairly cool and even, which often allows for the food pantry to be replaced by an ice-box, a dumb-waiter, or both, placed directly in the kitchen. If the ventilation of the room is good, such an arrangement will require very little more ice a year than the amount needed if the refrigerator were placed in a separate entry or pantry or on an outer porch.
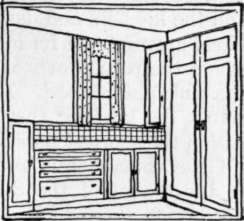
Fig. 39. - The pass pantry or serving-pantry, shown on plan in Fig. 38.
If the family is large, however, or the house located at a distance from the markets, a food pantry is almost necessary to store sufficient supplies. Often one tier of shelves in the food pantry is reserved for utensils, which makes a separate cupboard unnecessary. Owing to the nature of its use, the food pantry should preferably be located on a northerly outside wall and should be provided with a window.
The pass pantry (Fig. 39) is for several reasons an almost invaluable adjunct to the kitchen. Not only does it provide closet space for china and aid the smooth serving of meals, but it also shuts off the noise and the odors of the kitchen from the remainder of the house. Owing to the nature of its use, the pass pantry should be located on the partition wall between the dining-room and the kitchen. It is of course desirable, but not really necessary, to arrange the pass pantry so that it touches the outer wall and is provided with a window. Where this is impossible, an inside serving-pantry painted white and lighted through a glass panel in the door leading to the kitchen, will be found to be light and satisfactory (Figs. 35 and 36).
Sometimes in place of, or in addition to, the pass pantry, a china closet opening both ways is built into the wall between the dining-room and the kitchen (Fig. 37). Although convenient, this destroys the quieting effect of the pass pantry, as it provides direct communication between the dining-room and the kitchen, and danger of noise and odors. A simple and direct arrangement for meal service is shown in Figs. 35 and 36, where the pass pantry is used and there is a slide through to the sink drain-board. In neither case are the dishes carried across the kitchen; they are delivered, washed, and returned within the shortest possible line of service.
Glass china closets and plate rails should be used sparingly in the design of the dining-room. The cupboard - a closet filled with shelves - is a valuable place of storage for pans, china, or supplies. If intelligently shelved, it can be made almost as capacious as a small pantry.
The arrangement of shelving is perhaps the most important feature in the planning of storage space. For the best results, shelves should be designed only wide enough to hold comfortably one row of supplies, of whatever kind considered. An arrangement of narrow shelves spaced close together will prove to be more capacious, accessible, and easy to clean than wide shelves spaced far apart. From every standpoint, deep shelves are a great mistake, because one must then arrange for two or three rows of materials in order to use the space. It will be found that the area of comfortable reach is between one and six feet from the floor, leaving about five feet of quickly available space. For the sake of efficiency, this space should be as compactly shelved as is feasible for the use intended. A cupboard provided with one or two broad shelves below and a series of narrower shelves above, will hold a large number of articles, both effectively and accessibly displayed. A cupboard with doors for pans, china, or supplies is ample if made from 10 to 15 inches deep; a series of open shelves, if made from 8 to 10 inches deep. Shelves as narrow as 6 inches are good for single rows of dry supplies. From 7 to 10 inches between shelves is a safe average distance for spacing; but in order to make the most out of a given space, it is best to think out carefully the materials that are to be stored, and to space the shelves accordingly.
The kitchen cabinet, or dresser, brings a new element into the storage arrangement. It introduces a work shelf at table height, thereby dividing the storage into an upper and a lower part. The deep under part may be arranged for either closet or drawer space; the upper part may be arranged as a shallow cupboard for supplies. The most valuable form of storage for the lower section of a cabinet is an arrangement of drawers, for these pull out and expose their contents from the top so that one need not stoop to reach them. From four to six well-planned drawers will be adequate for the ordinary kitchen: a broad, shallow drawer subdivided for small utensils, such as knives, forks, spoons, egg-beaters, and the like; a deeper drawer for kitchen linen, such as towels, clean cloths and aprons; and two or three deep, narrow drawers, or bins, for storing flour, sugars, and other dry supplies of a bulky nature.
Appropriate drawer space for the pass pantry is about as follows: a broad, shallow drawer with subdivisions for the different kinds of table silver; one, two, or three broad, shallow drawers for table linen; and a deep drawer for miscellaneous needs, containing perhaps a compartment for string, one for wrapping paper, and so on.
It should be realized from the foregoing discussion that the cabinet, or dresser, is an appropriate form of storage only when table space is needed also; that is, the emphasis is here placed on the work shelf rather than on the storage capacity. To equip a pantry, whose function is to furnish maximum storage space, with closets of the dresser type is therefore a mistake, since it furnishes an excess of table space at the expense of cupboard room. An ordinary cupboard or a series of open shelves, supplemented by a small table or work shelf with drawers below, is a much more appropriate arrangement than to break up the most valuable part of the storage space by the intrusion of a work shelf. The cabinet form is chiefly valuable in the kitchen proper.
The subject of kitchen storage should not be dismissed without emphasizing the usefulness of the dumb-waiter. This is an almost indispensable convenience when a portion of the cellar is used for food supplies. The dumb-waiter will carry wood, coal, and food between floors, and is a great labor-saver. With such an arrangement, a cold part of the cellar may be substituted for the food pantry, even taking the place of an ice-box satisfactorily. One trip a day to the cellar is enough to keep the lift supplied.
Continue to:


My Books

